Rest & Reset

Every Stay Includes

  • Honorary Club Recess Access
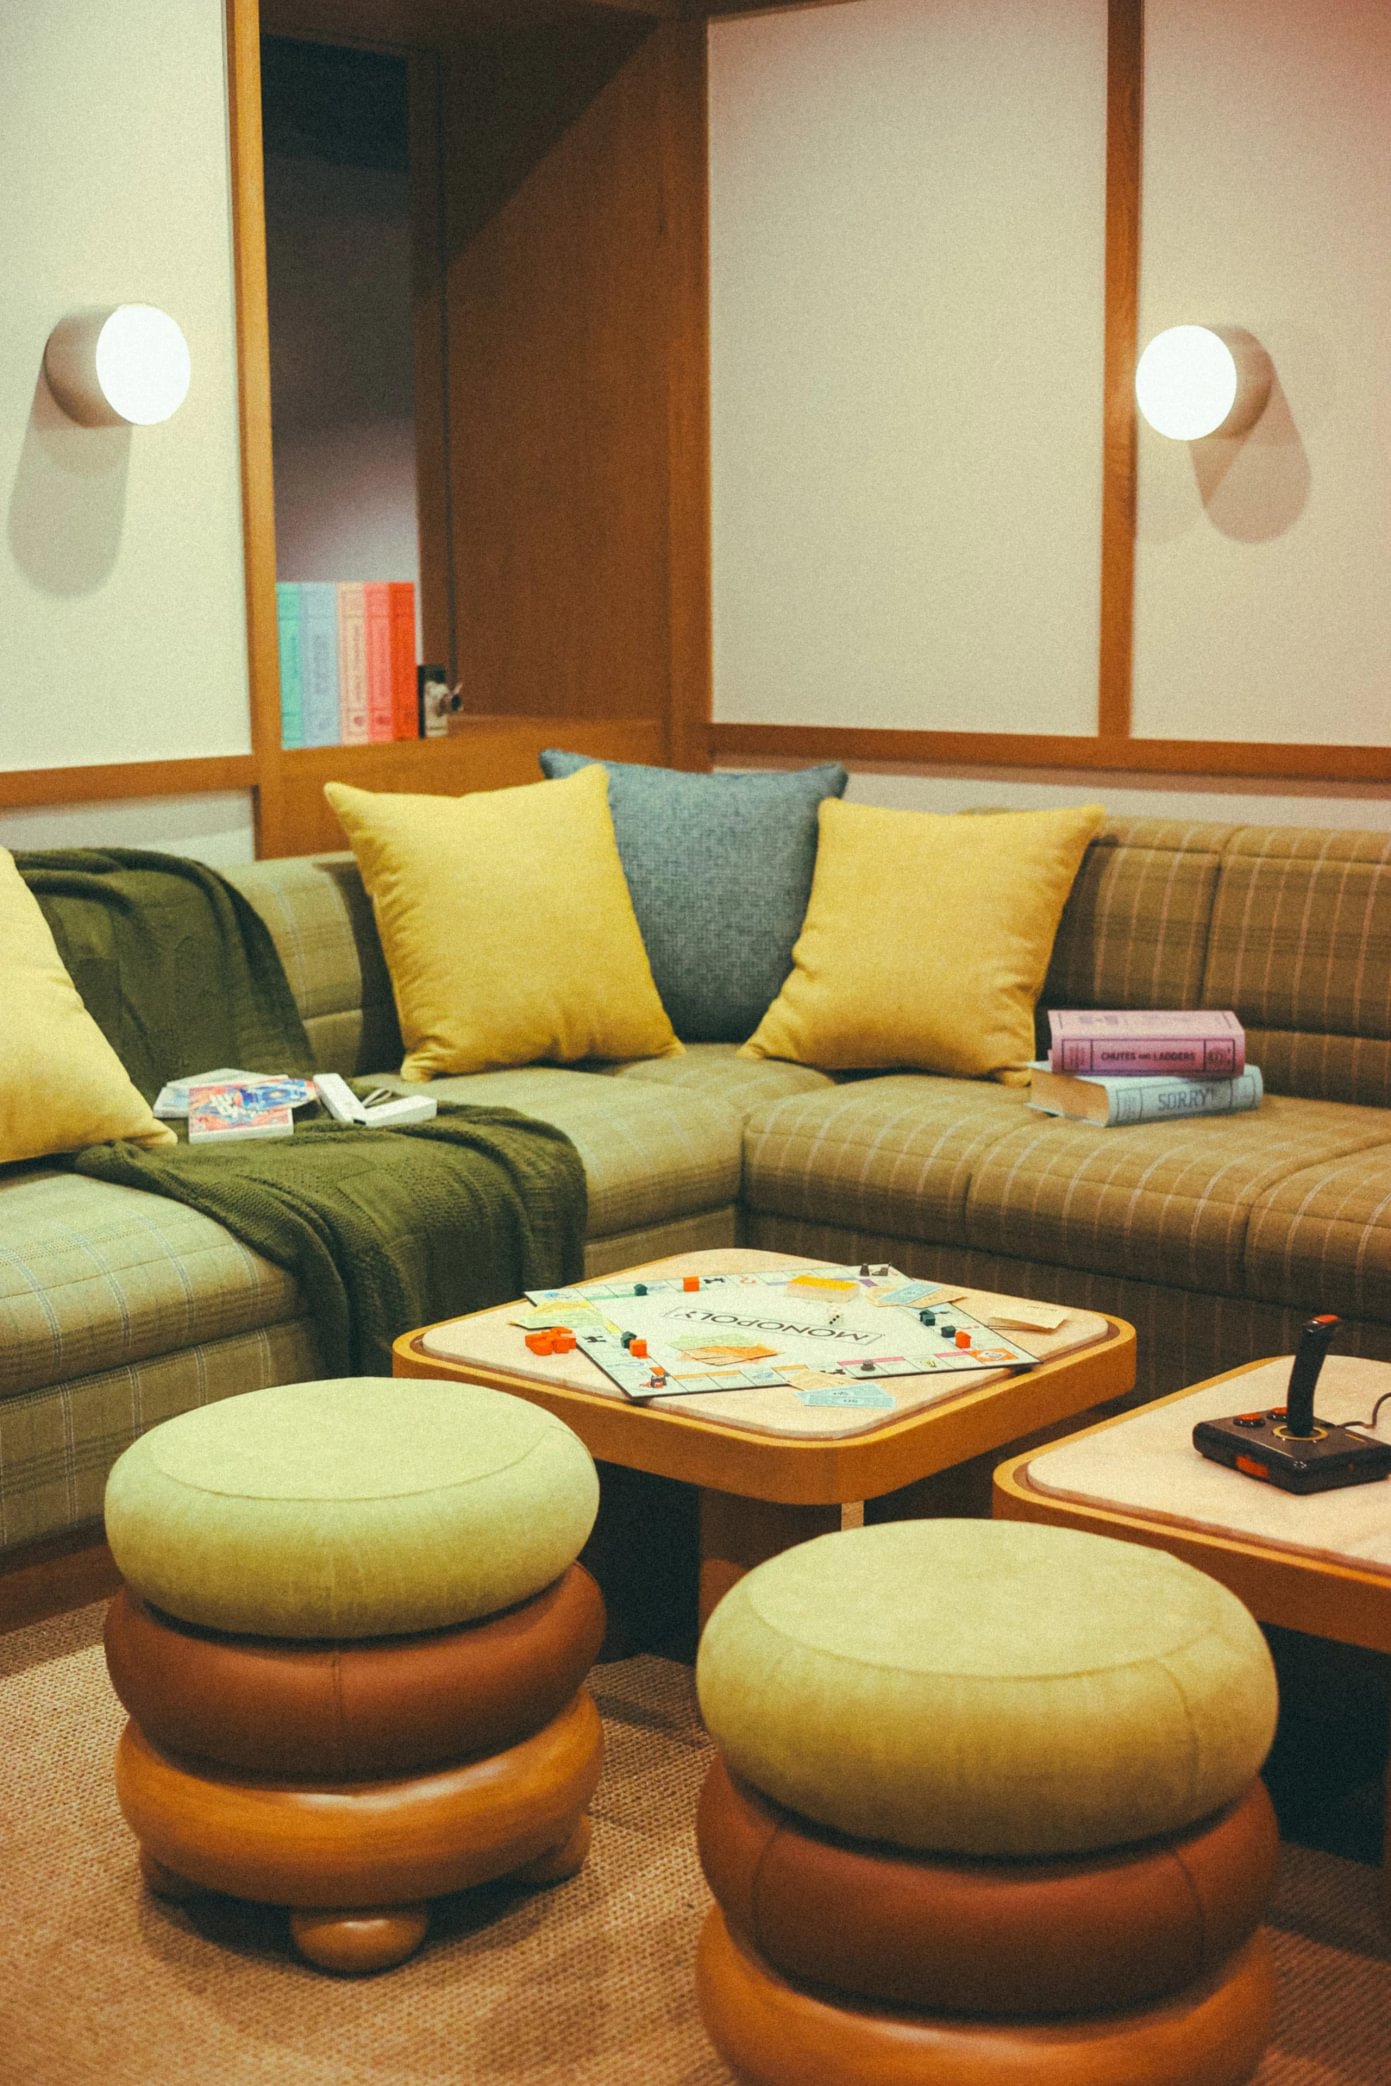
  • Rumpus Rooms with 100+ Vintage Games
  • Private Rooftop Pool & Bar
  • 24/7 Fitness Center and Yoga & Meditation Studio
  • Unlimited PressReader
  • Exclusive Local Partner Perks & Discounts
  • Coworking Space
  • Pour Over Coffee
  • Private High-Speed Wi-Fi

Rooms & Bunks

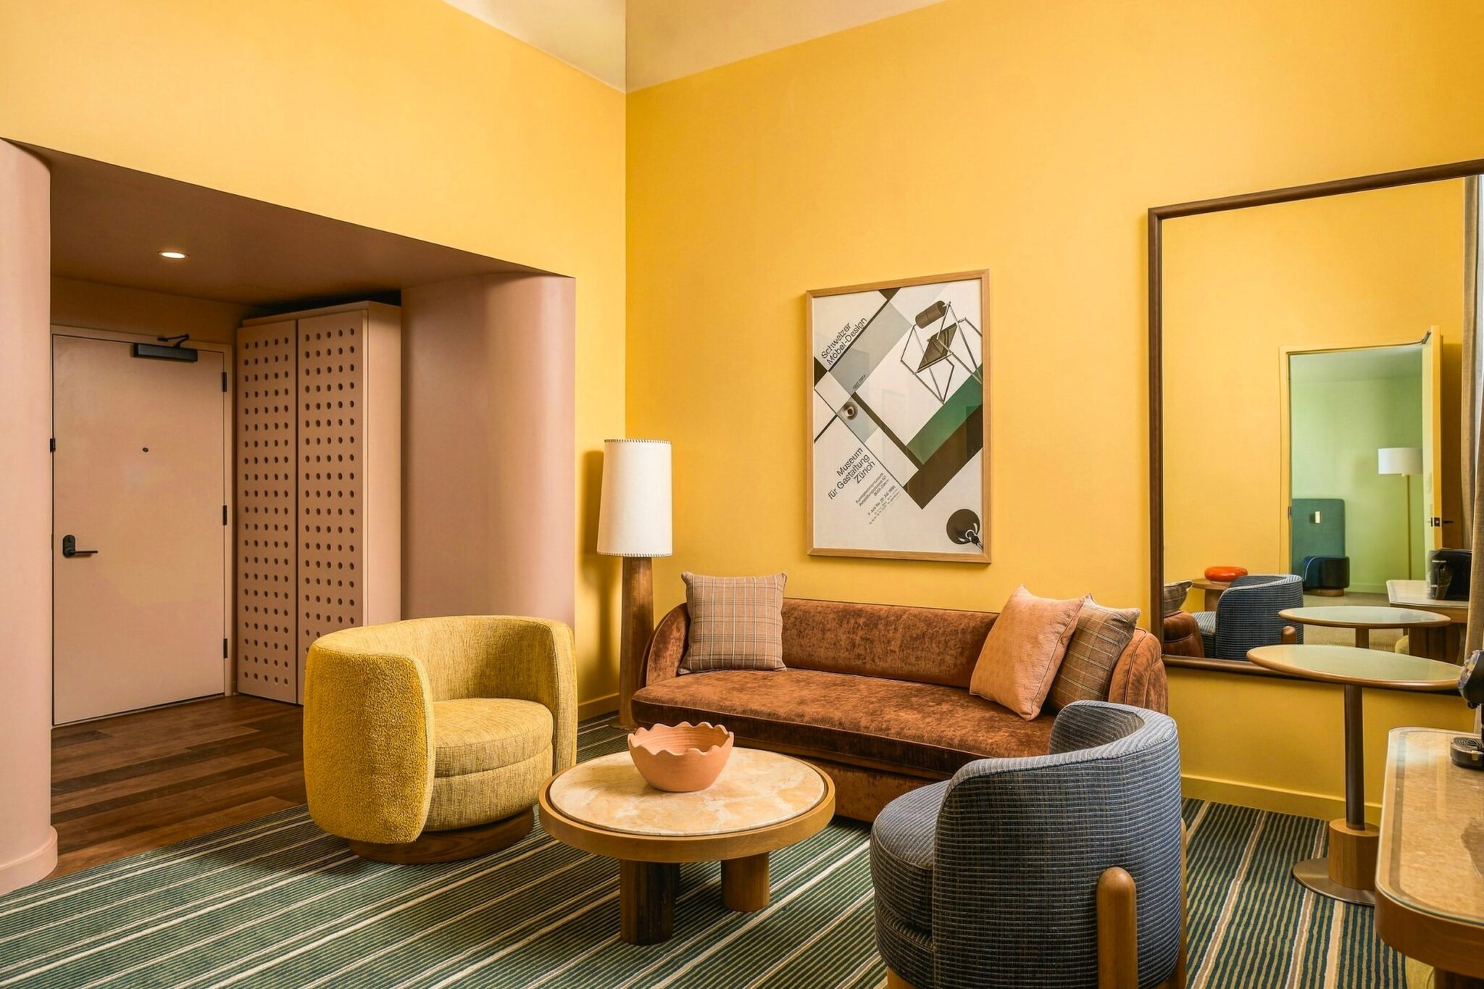
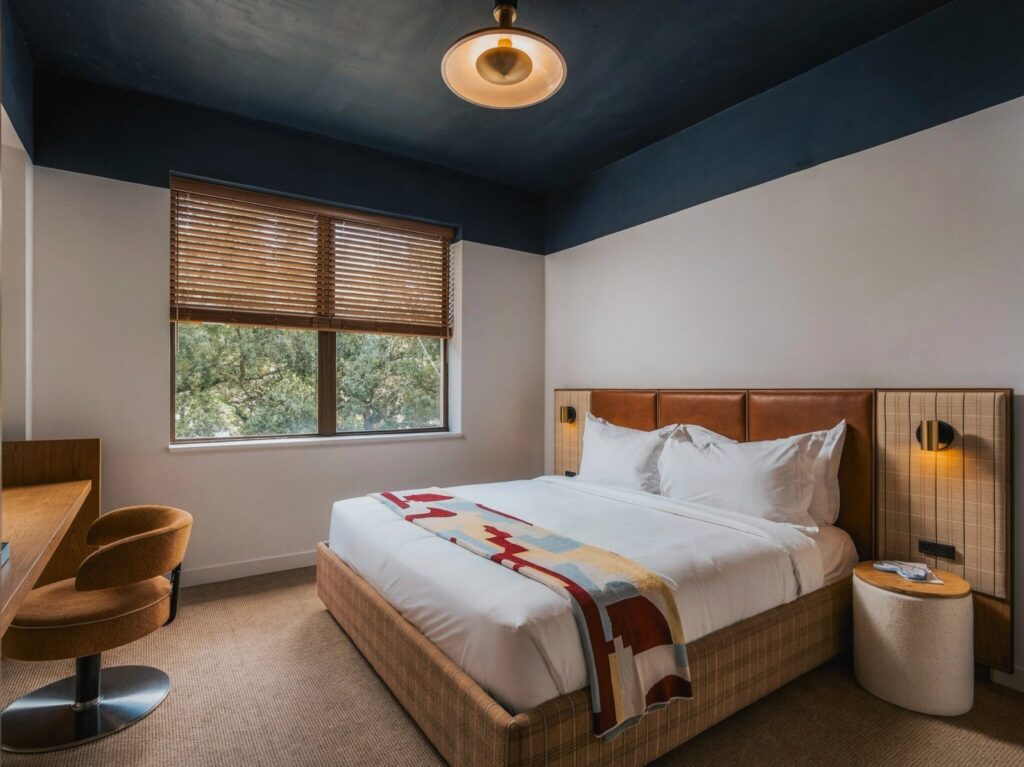
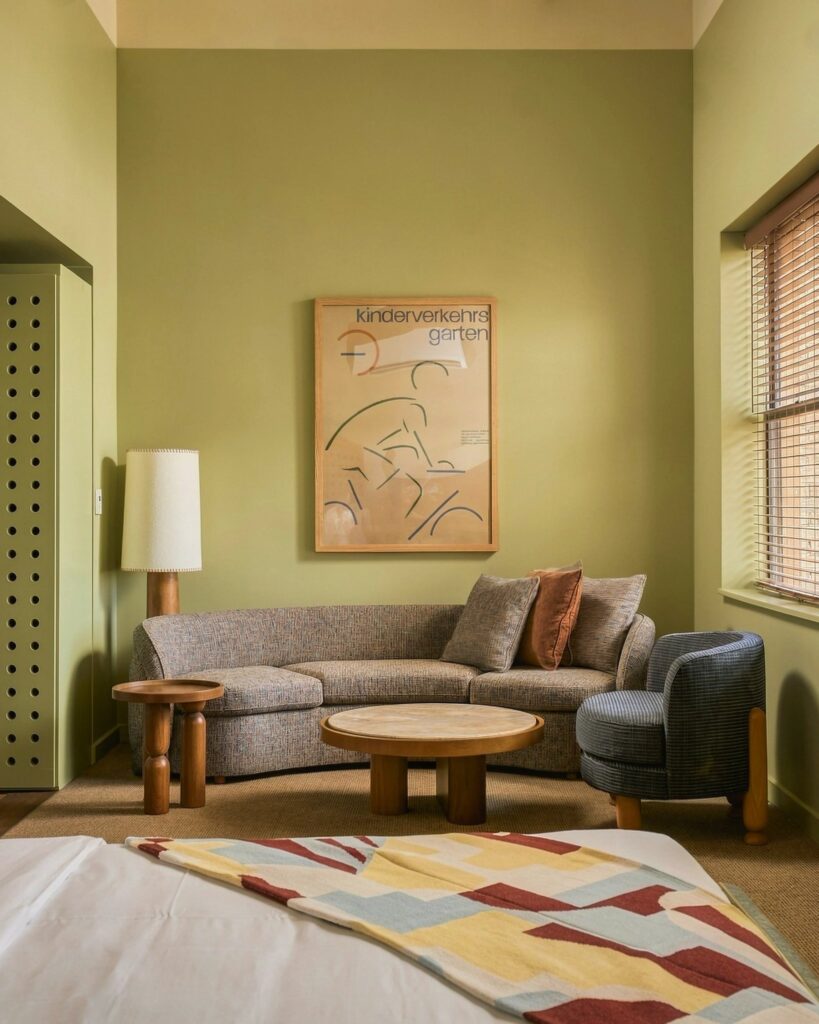
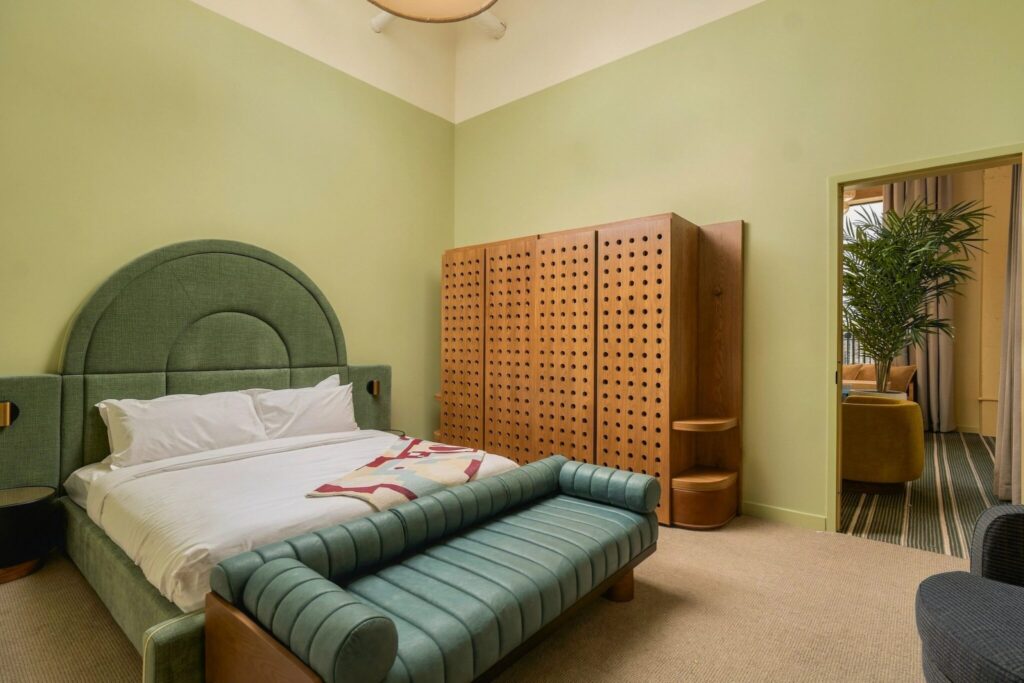
Inspired by urban athletic clubs of another time and place, our hotel rooms pair natural materials, thoughtful details, and a retro-futurist design. Choose a standard stay or bunk-style setup designed for groups, families, and friends who know the room is only part of the plan.
Rooms
Rooms

A pared-back stay with smart layouts and the kind of comfort that makes cancelling plans slightly tempting. Features include plush beds, roomy bathrooms, and proper desks for getting work done (or pretending to).

King: Classic · Corner · Park View · City View · River View
Queen: Classic

Accessible King Rooms available.
Book room
Bunks
Bunks

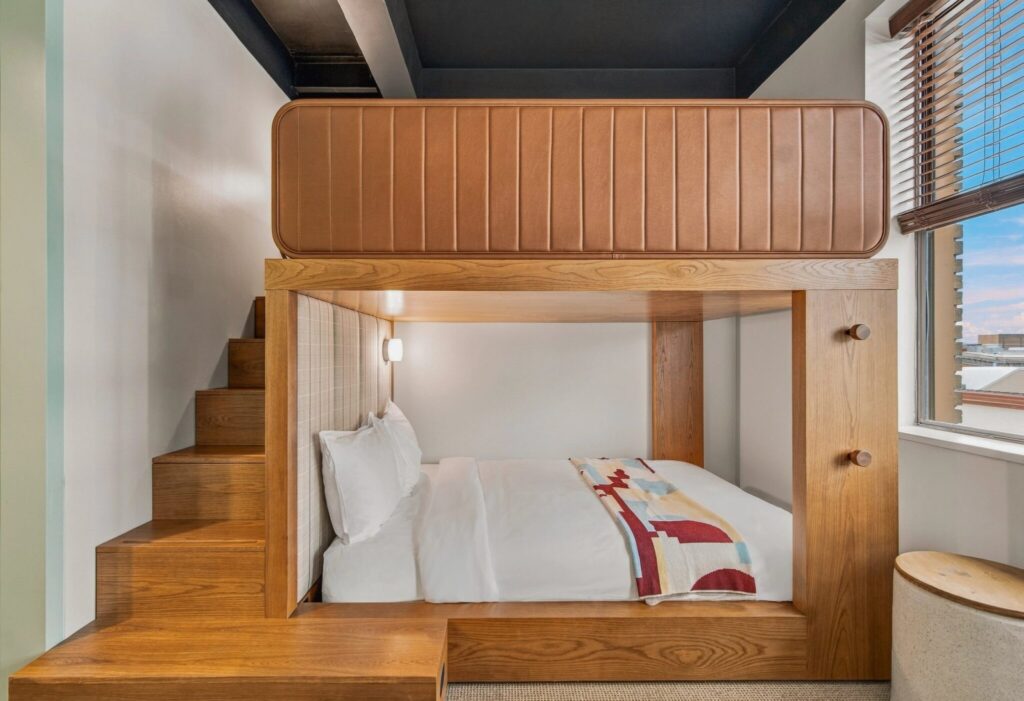
Our bunk rooms are built for families, groups and friends who want to stay together without sacrificing comfort or personal space. Features include built-in bunk beds, shared vanities, and storage space.

Duo: 2 Full Beds
Quad: 4 Full Beds
Analog: Bunk Room
Family Room: 1 King + 2 Full Beds

Book room

Suites

Your spacious home base. Oversized layouts, generous seating areas and big windows create room to spread out and settle in. Thoughtful details such as custom finishes and elevated comforts bring an easy, lived-in feel to every suite. Ideal for unwinding between whatever the day (or night) has in store.
Loft Suites
Loft Suites

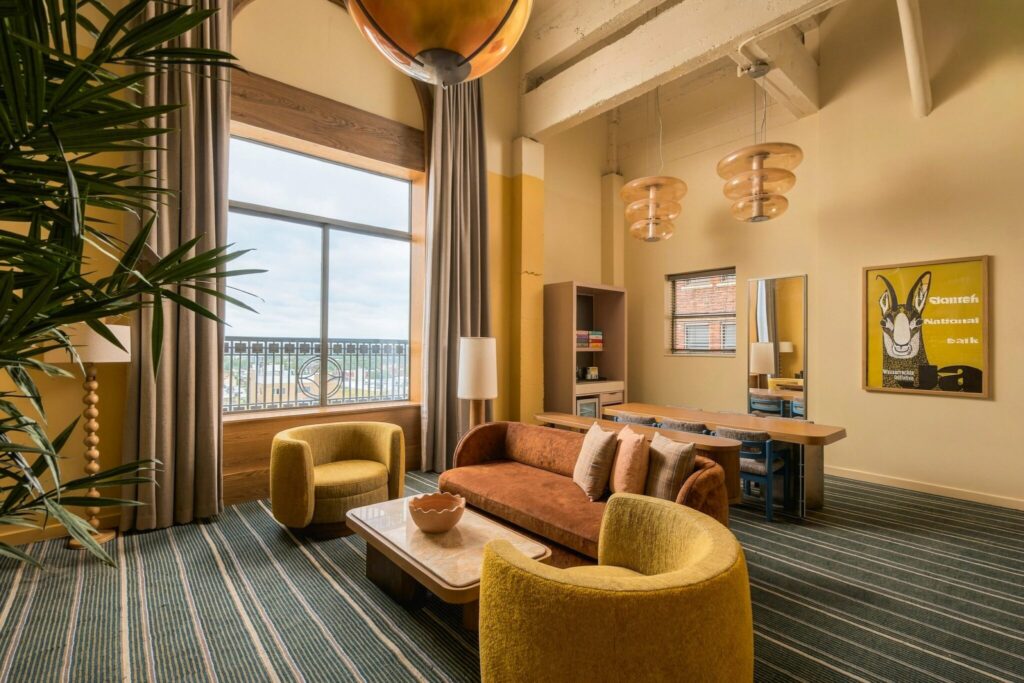
The Loft Suite has 420 square feet of the good stuff. Soaring ceilings, custom stone tile bathroom with double vanity. Plus a Marshall radio and private mini bar stocked for the occasion. The high point of the building in more ways than one.

Accessible Loft Suite available.
Book room
Garden Suites
Garden Suites

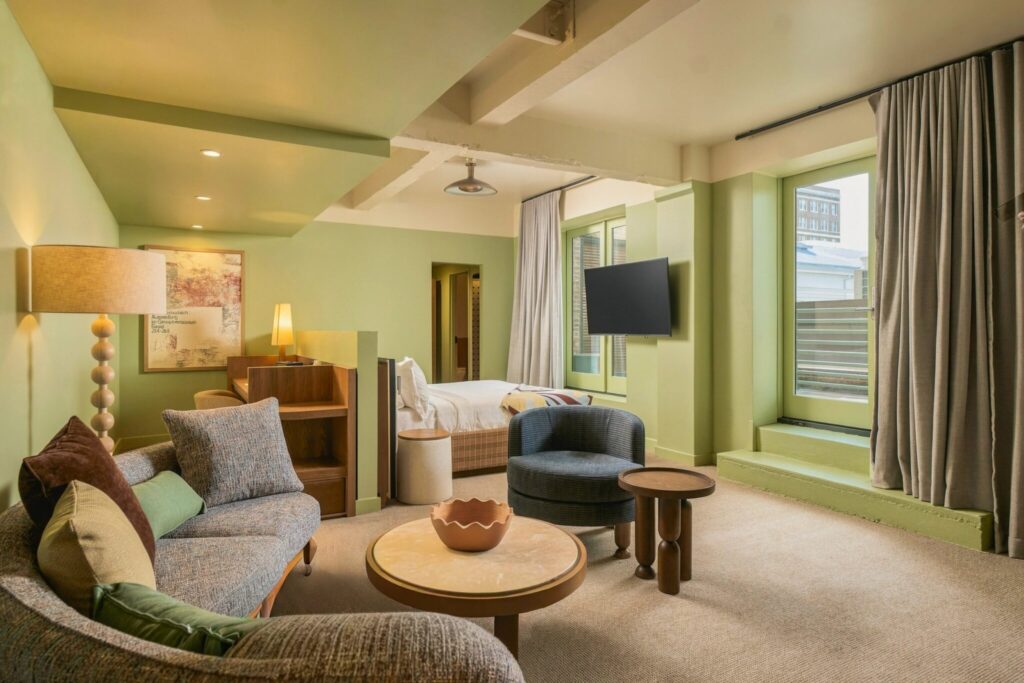
The Garden Suite is its own world. At 664 square feet, the space opens onto a private outdoor terrace — one of the best-kept secrets in the building. Inside: a king bed, a generous writing desk, a dressing room, and a custom stone tile bathroom with a two-person shower. A Marshall radio keeps the mood right. Luxurious robes for after.
Book room
The Revelry Suite
The Revelry Suite

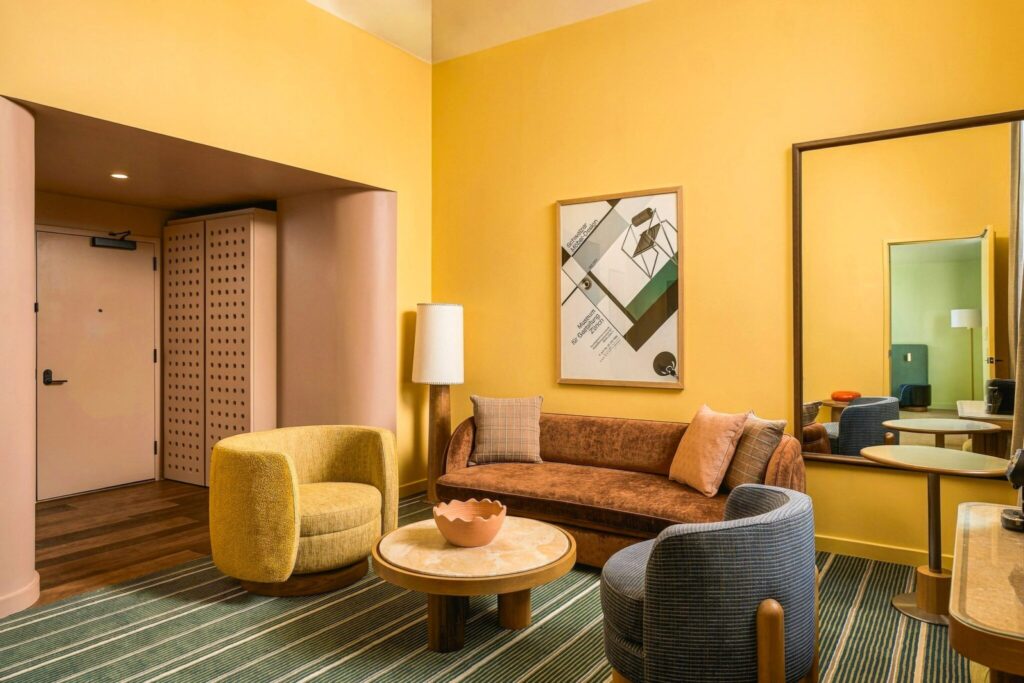
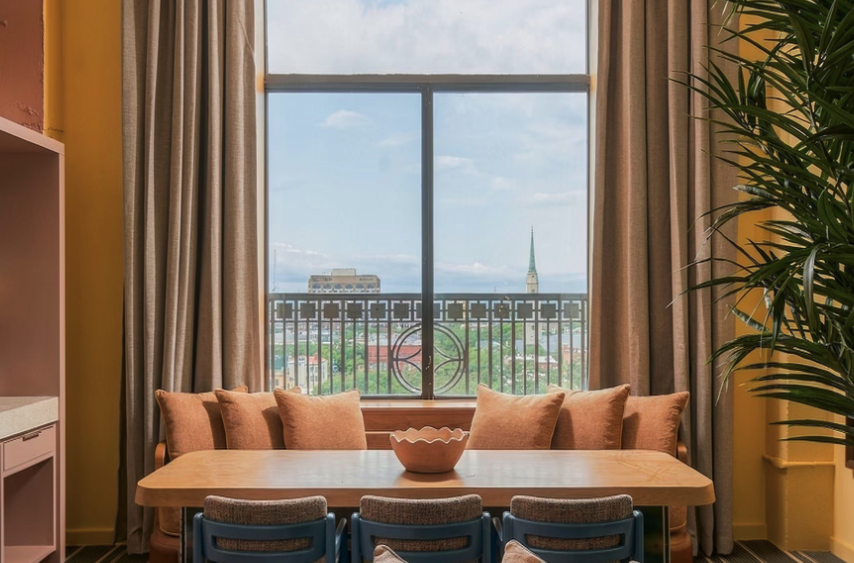
The floor is yours. 820 square feet of corner living room, separate dining area, soaring ceilings, and grand arched windows that frame Savannah for the occasion. The bedroom has its own dressing area. The ensuite has a double vanity and oversized shower. A built-in turntable with vintage albums and in-room bar complete the scene.
Book room
The J Square Suite
The J Square Suite
There’s always one room in a building that people talk about. At Recess, it’s 1019. Soaring ceilings and grand historic arched windows that have watched over a century of good nights. A living area that earns its square footage. Custom stone tile ensuite with double vanity. A hundred years of reputation. Now it’s yours to add to.
Book room
The Artist Suite
The Artist Suite
Your temporary residence on the 10th floor. All 685 square feet of it. A corner living room, separate dining area, soaring ceilings, grand arched windows, vintage records waiting by the turntable, and a minibar worth opening. There’s a custom stone tile ensuitefor later. Your studio for the night, no artistic talent required.
Book room
The Manger Suite
The Manger Suite
Put on a record. Pour something good. The Manger Suite has 685 square feet of corner living room, separate dining area, soaring ceilings, and grand arched windows on the 10th floor to do it all in front of. Built-in turntable with vintage albums. A mini bar that rewards curiosity. Custom stone tile ensuite. The night is yours.
Book room